
Aerovista floor plans
2 & 3 BHK plans from 1145 to 1862 sq.ft, 9 flats to a floor.
02
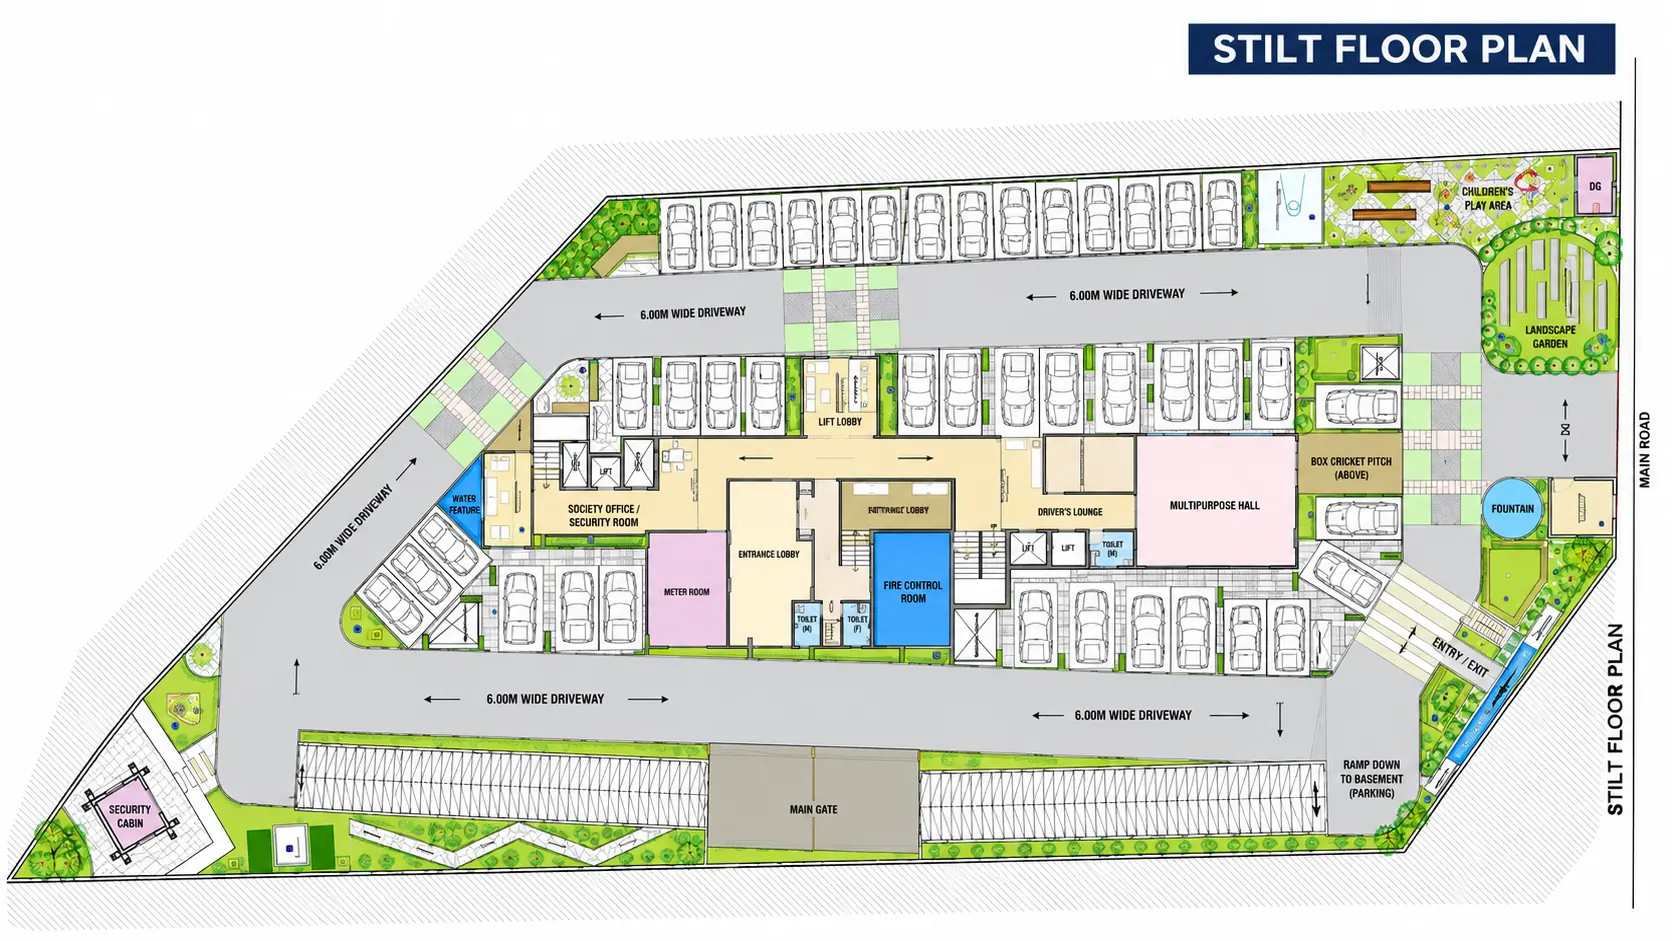
Stilt floor plan
03
Dimensioned plans
Room-by-room dimensioned plans for both configurations are sent on request.
We send a PDF with the dimensioned plan for each configuration, the room-by-room carpet areas and the current cost sheet. We need a name and a mobile number to send it — nothing else, and no payment details.
Prices, areas, the site plan and the floor-by-floor layout are on this site already and are not gated.
04
How the tower is arranged
- Structure
- Homes
- Flats per floor
- Site area
- Open area
A single tower with 9 homes on each floor keeps circulation short and lift waiting low, and leaves 67% of the site open.
FAQ
Questions buyers ask
Aerovista is registered under RERA RAJ/P/2025/4089.
Possession is scheduled for December 2027.
Aerovista is on Arjun Road, near Kesar Chauraha, Iskcon Road, Mansarovar, Mansarovar Extension, Jaipur 302029.
Come and see it.
Two fields. We will call you back with the price list and floor plans, and arrange a site visit whenever suits you.