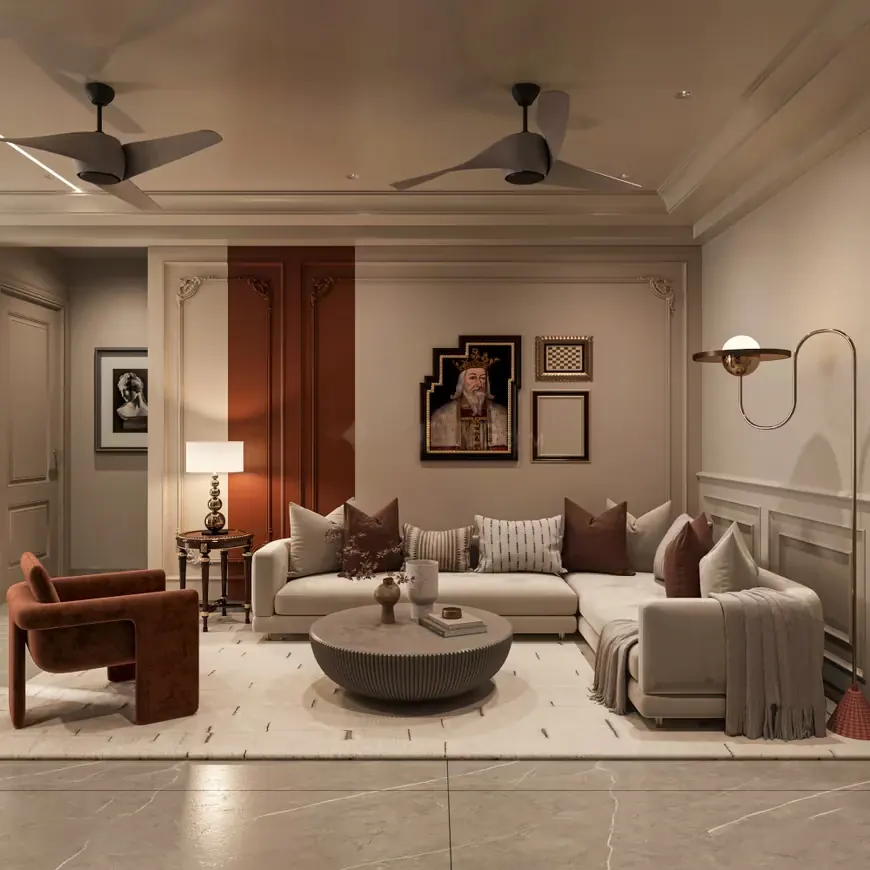
01 / 2 BHK
2 BHK residence
A considered home with space for private moments and the life around them.
- Area
- 1,145–1,252 sq.ft
- Starting from
- ₹70.99 L

Dukia Group / Jaipur
Contemporary 2 & 3 BHK residences designed around privacy, light and everyday ease.
01 / Design philosophy
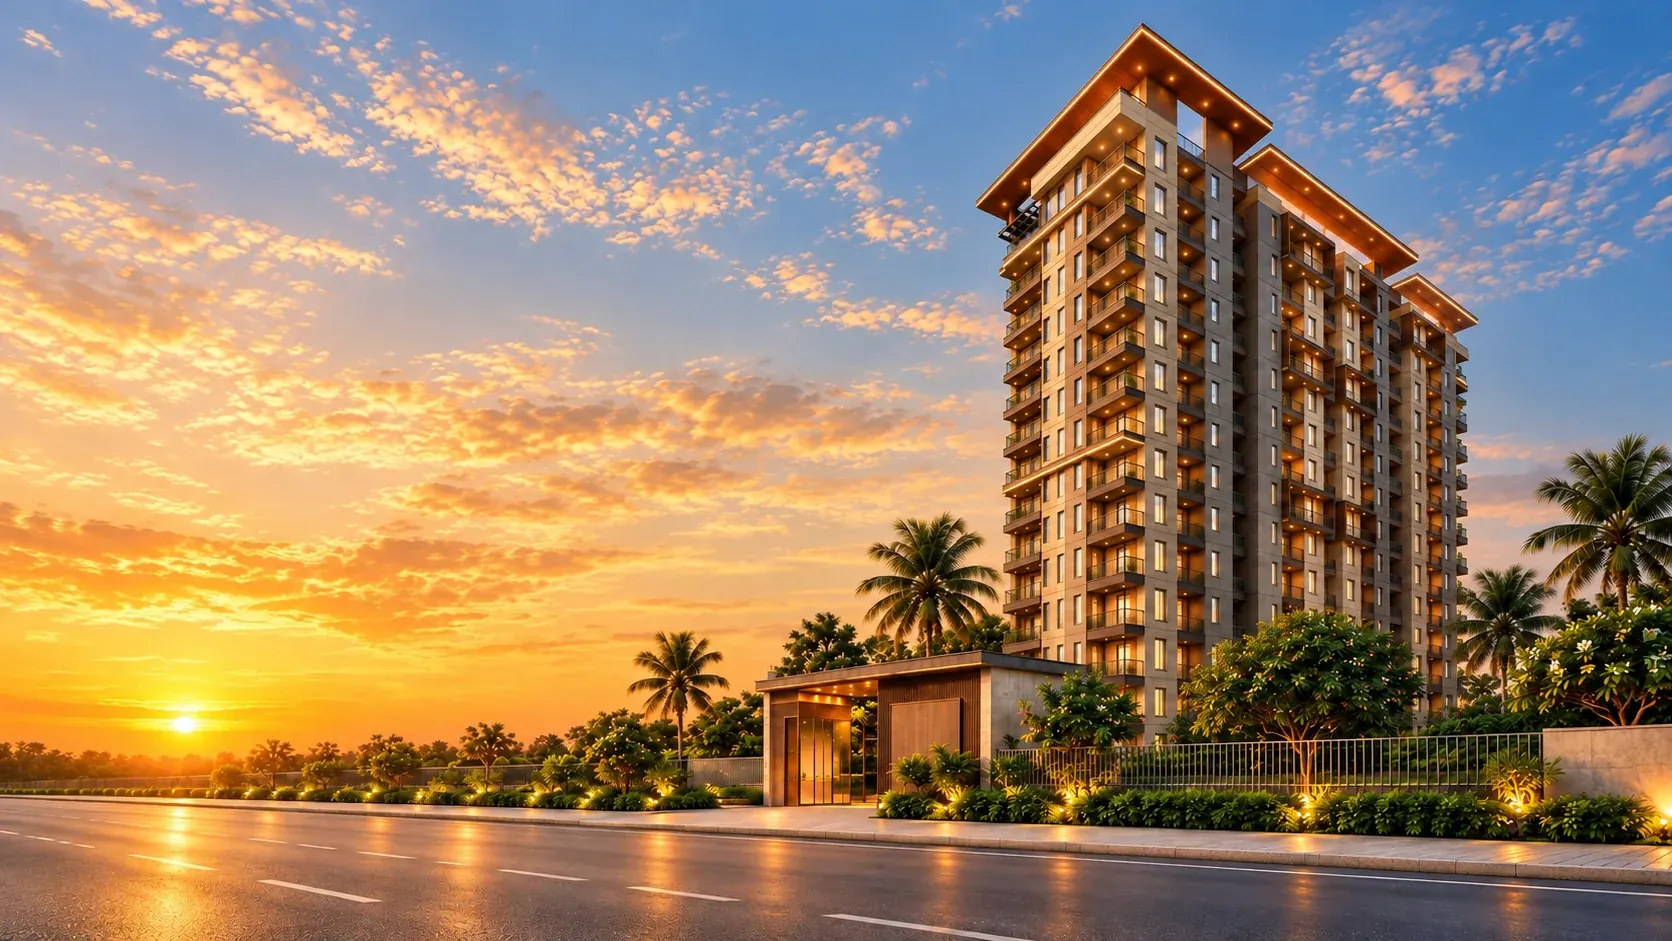
A single tower and nine homes to a floor make the daily rhythm feel considered.
Open areas, landscape and shared spaces are planned as part of the routine.
Light, approach and practical parking shape the experience before a home is entered.
02
Every decision begins with the way a home is lived in.
A tower set back from the road creates a more composed approach.
Open site planning leaves room for daylight and long views.
9 homes to a floor keeps circulation more private.
Stilt parking keeps the ground plane for landscape and arrival.
Shared amenities belong to the daily life of the project, not an afterthought.
03
Two configurations. A home to suit the way you live.
01 / 2 BHK
A considered home with space for private moments and the life around them.
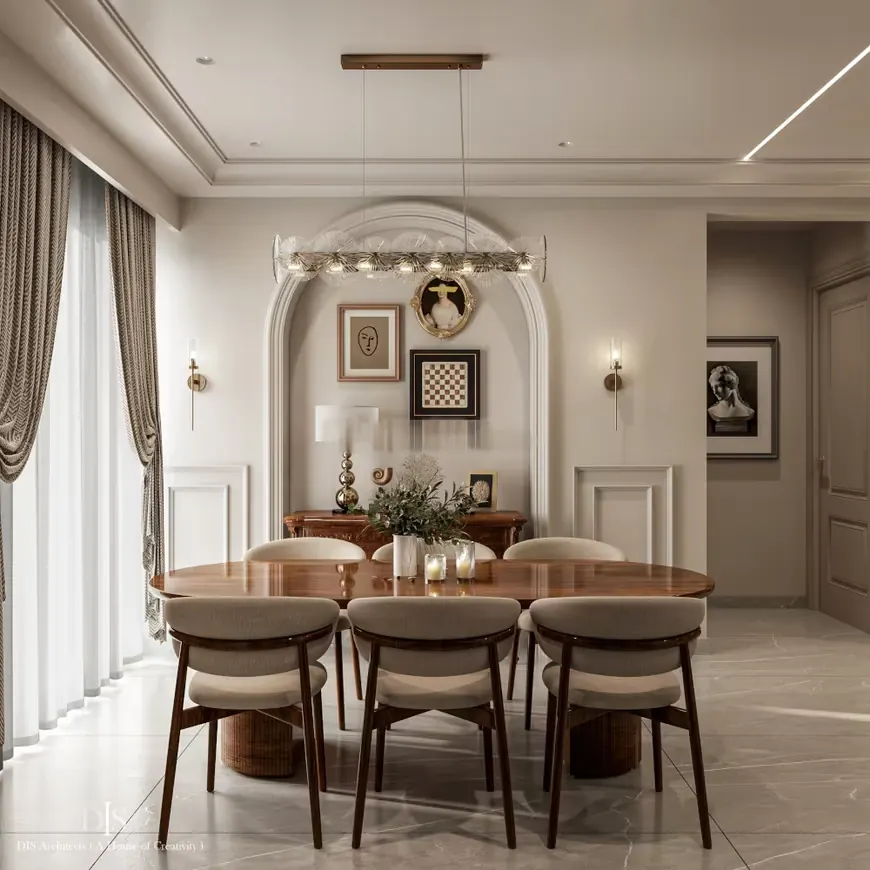
02 / 3 BHK
A considered home with space for private moments and the life around them.
04
Space for energy, pause, play and connection.
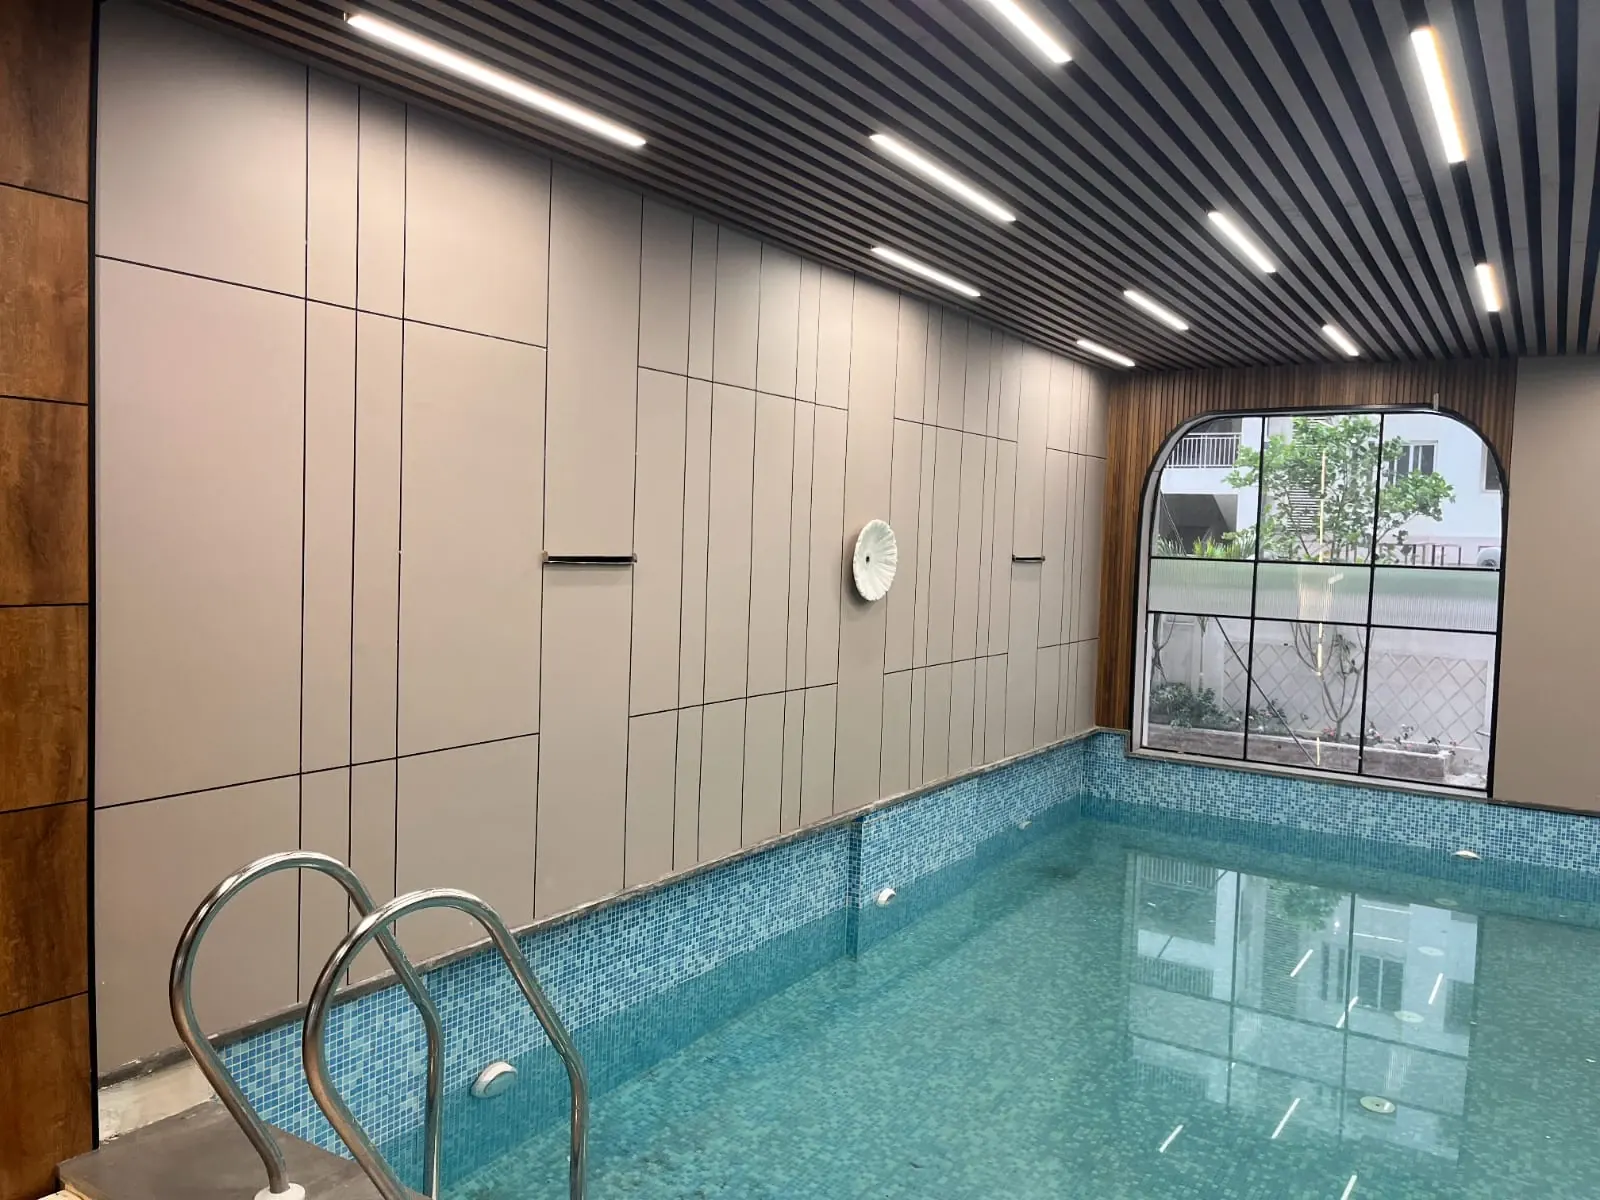
01 / 04
Swimming pool · Gymnasium · Yoga & meditation zone
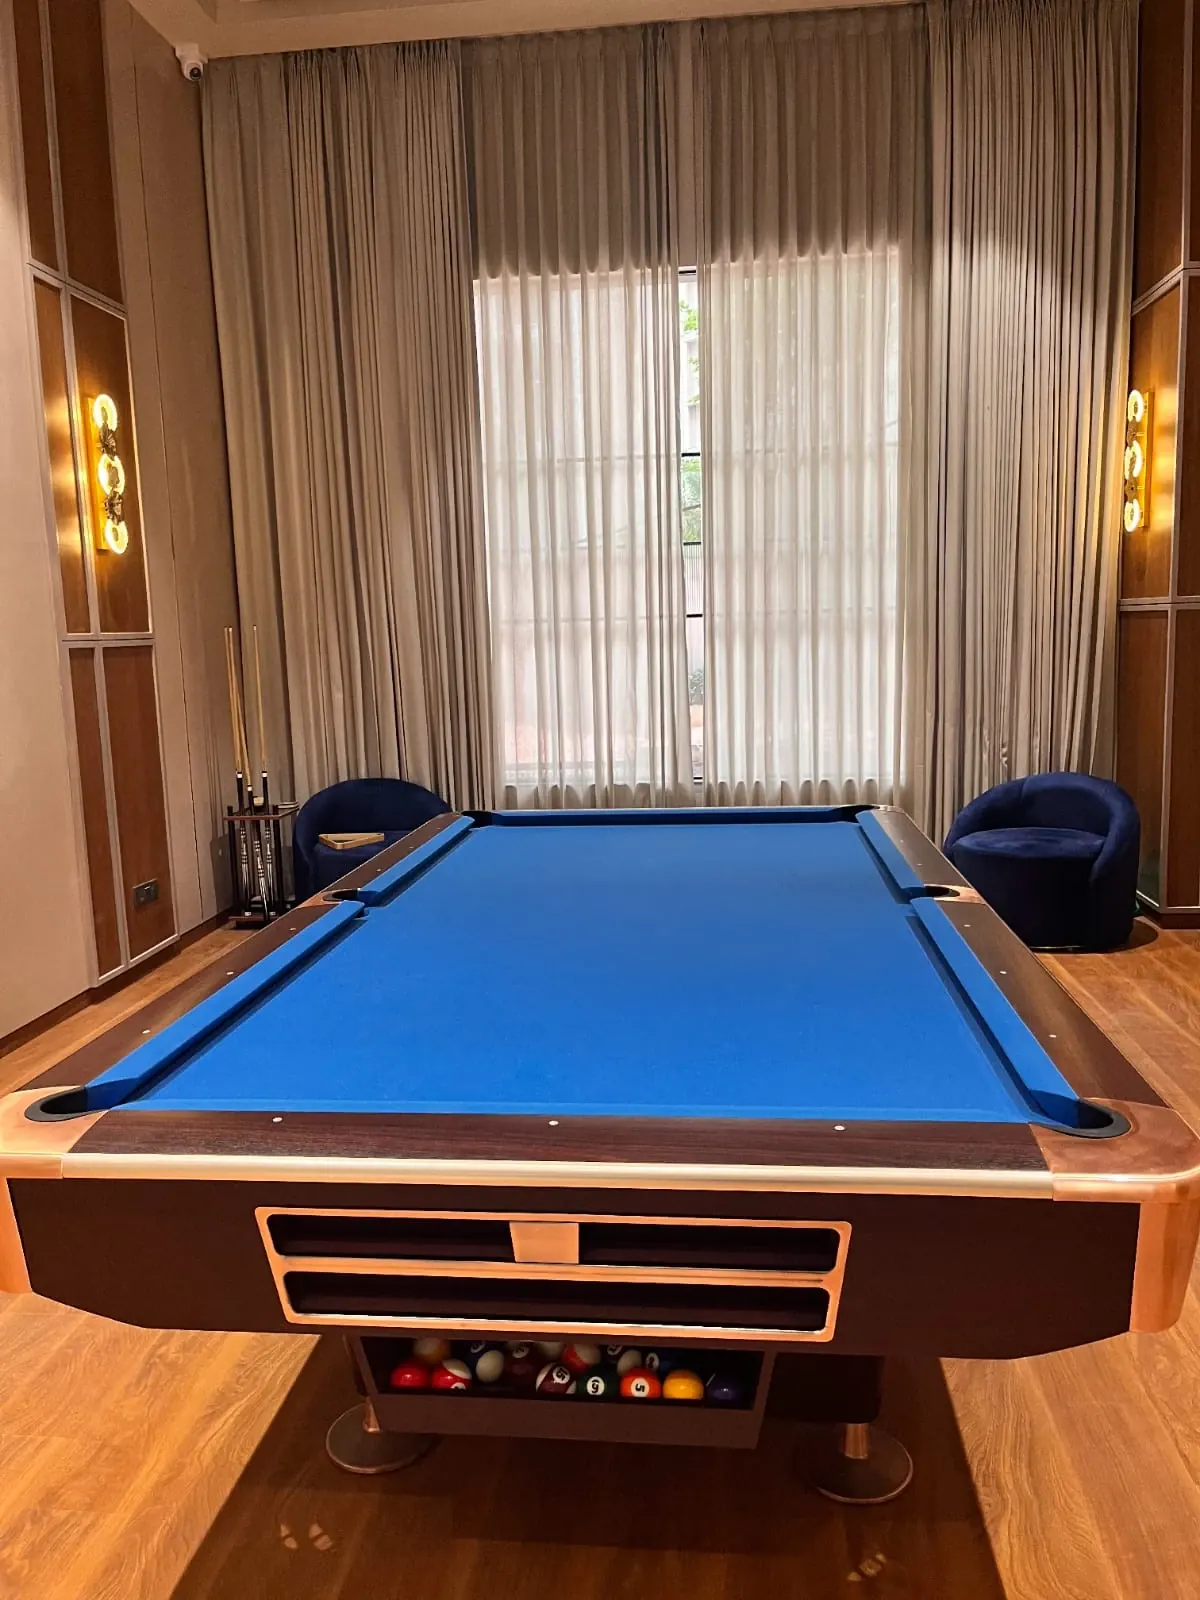
02 / 04
Club Aero · Sky cafe · Private lounges
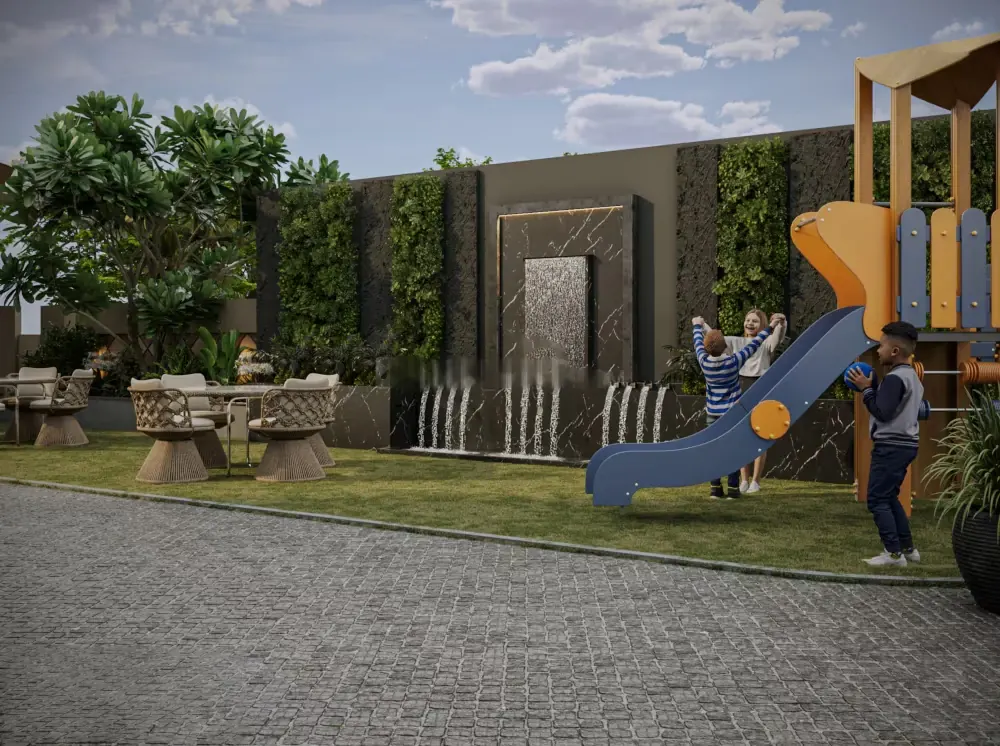
03 / 04
Children's play area · Basketball court · Lawn tennis court
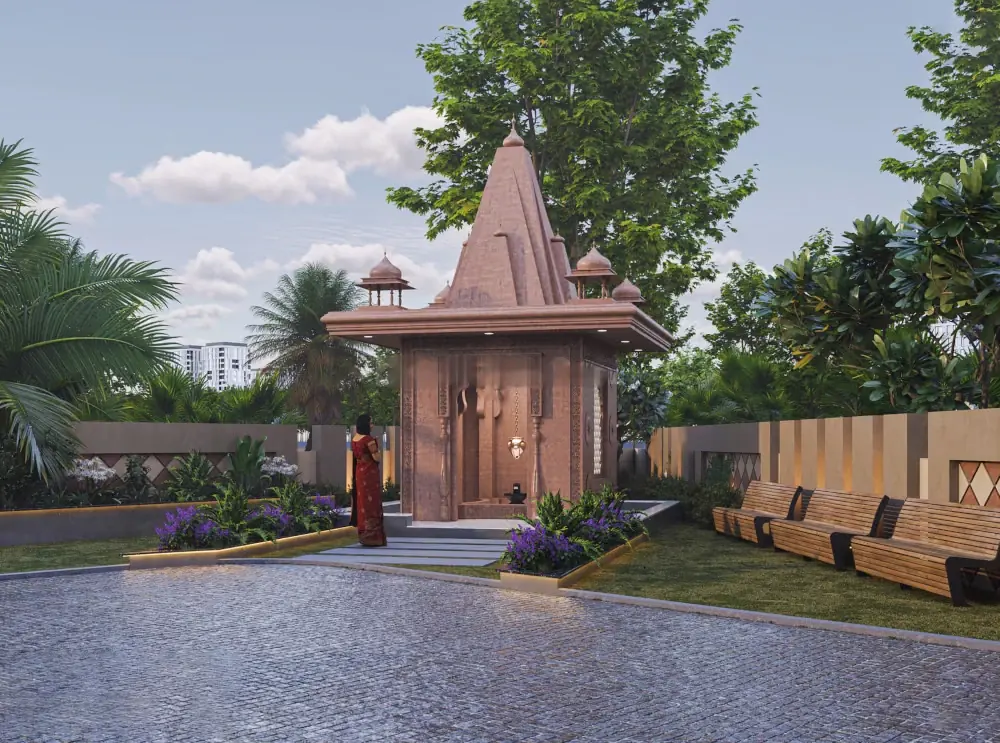
04 / 04
Temple · Landscaped gardens · Podium garden
05
What we planned. What is taking shape.
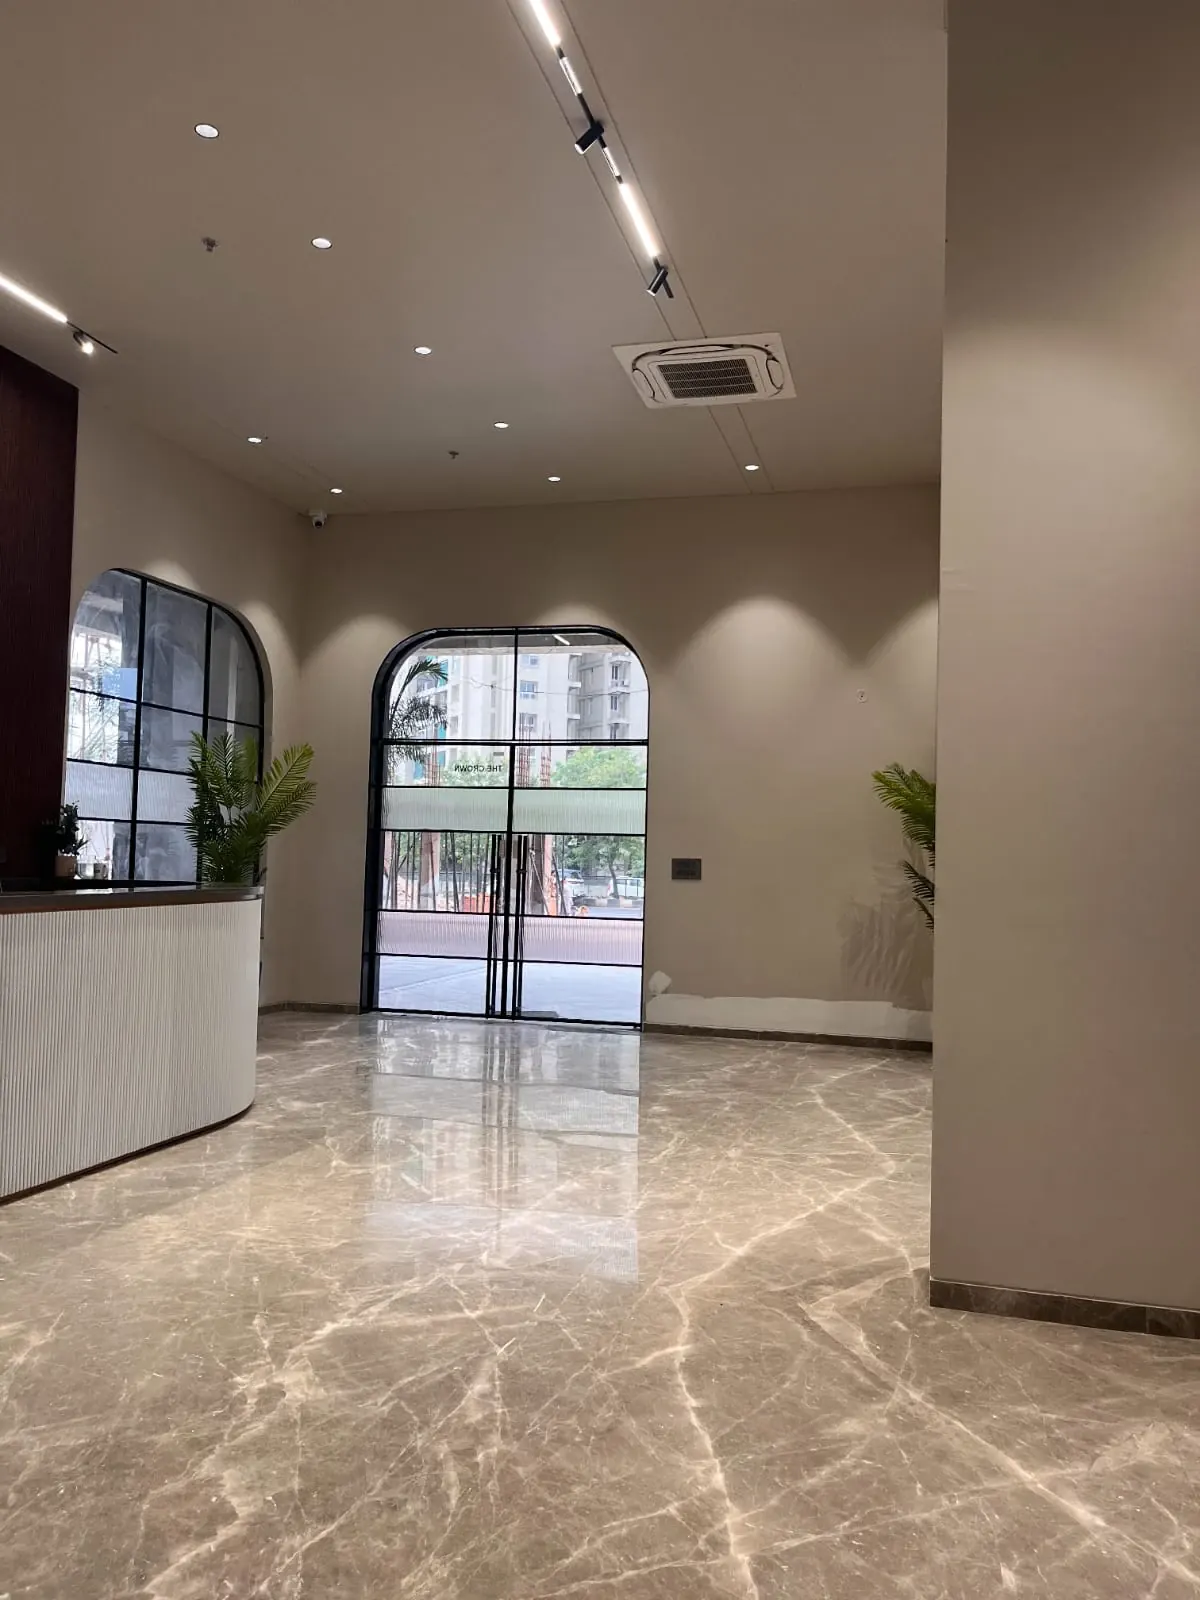
Actual site photograph · September 2026
01 / 06
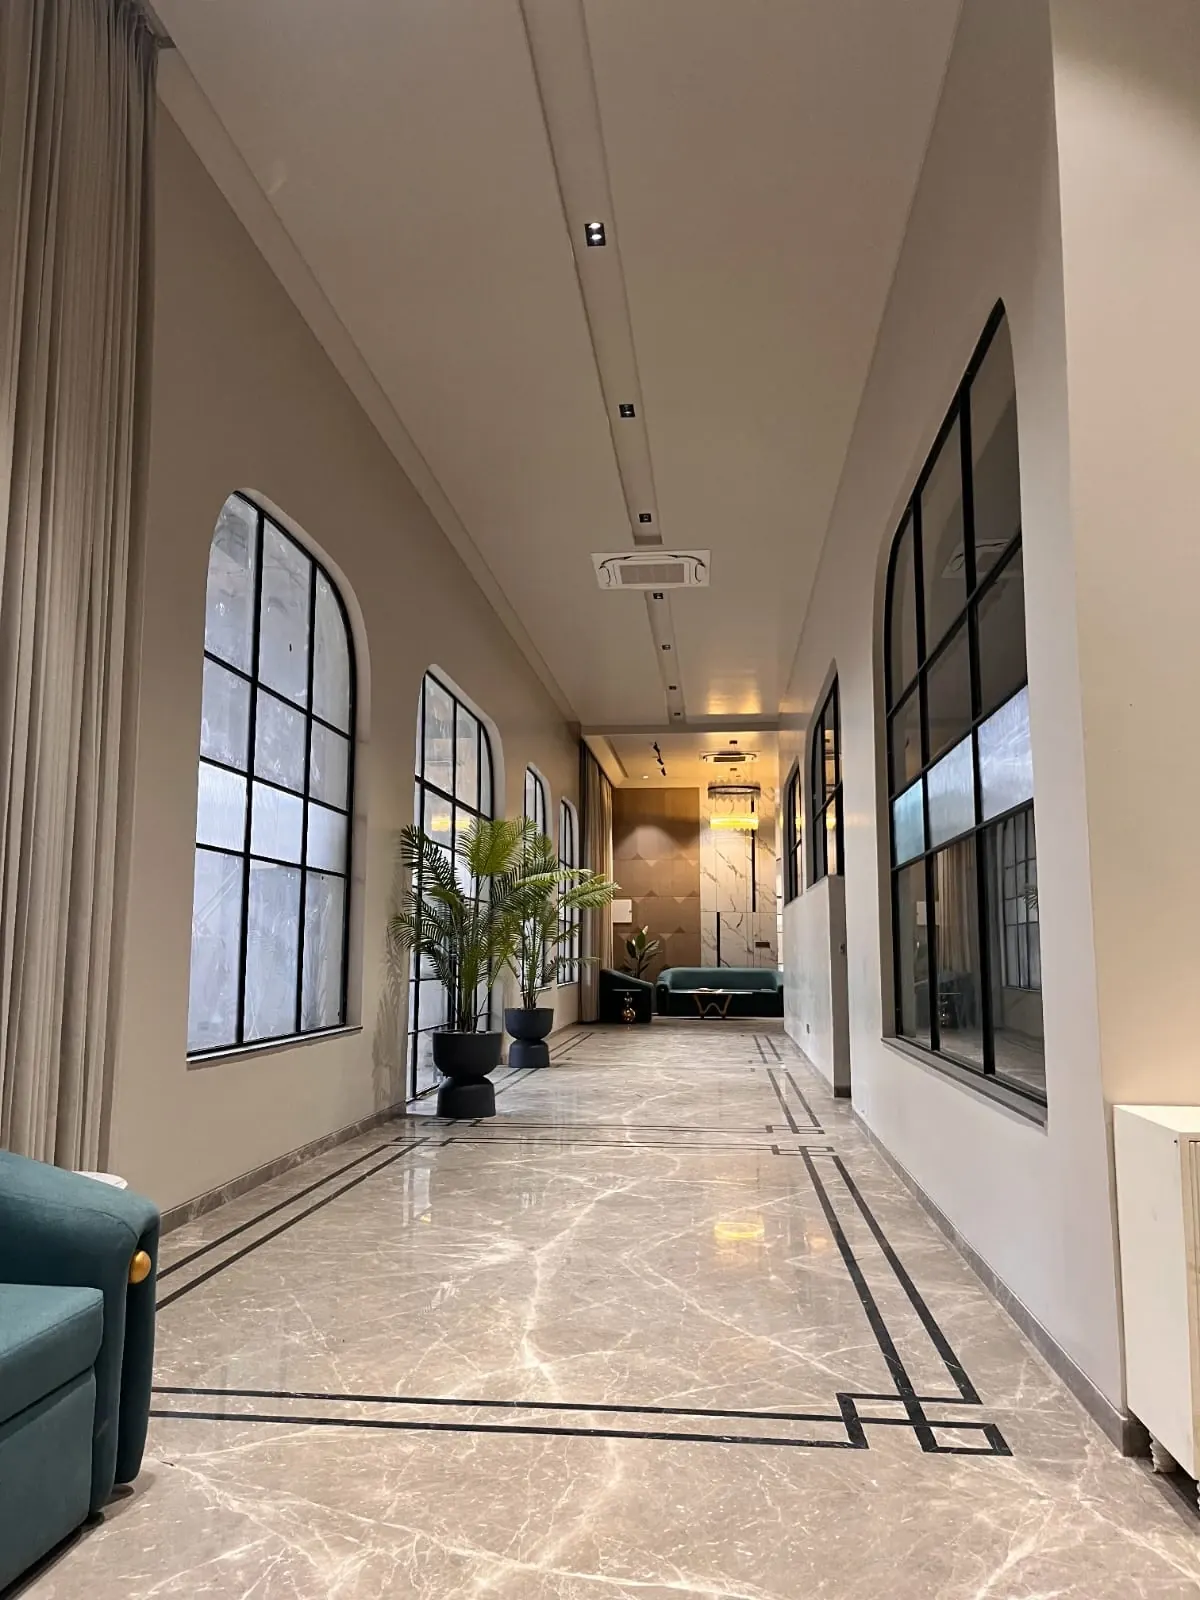
Actual site photograph · September 2026
02 / 06
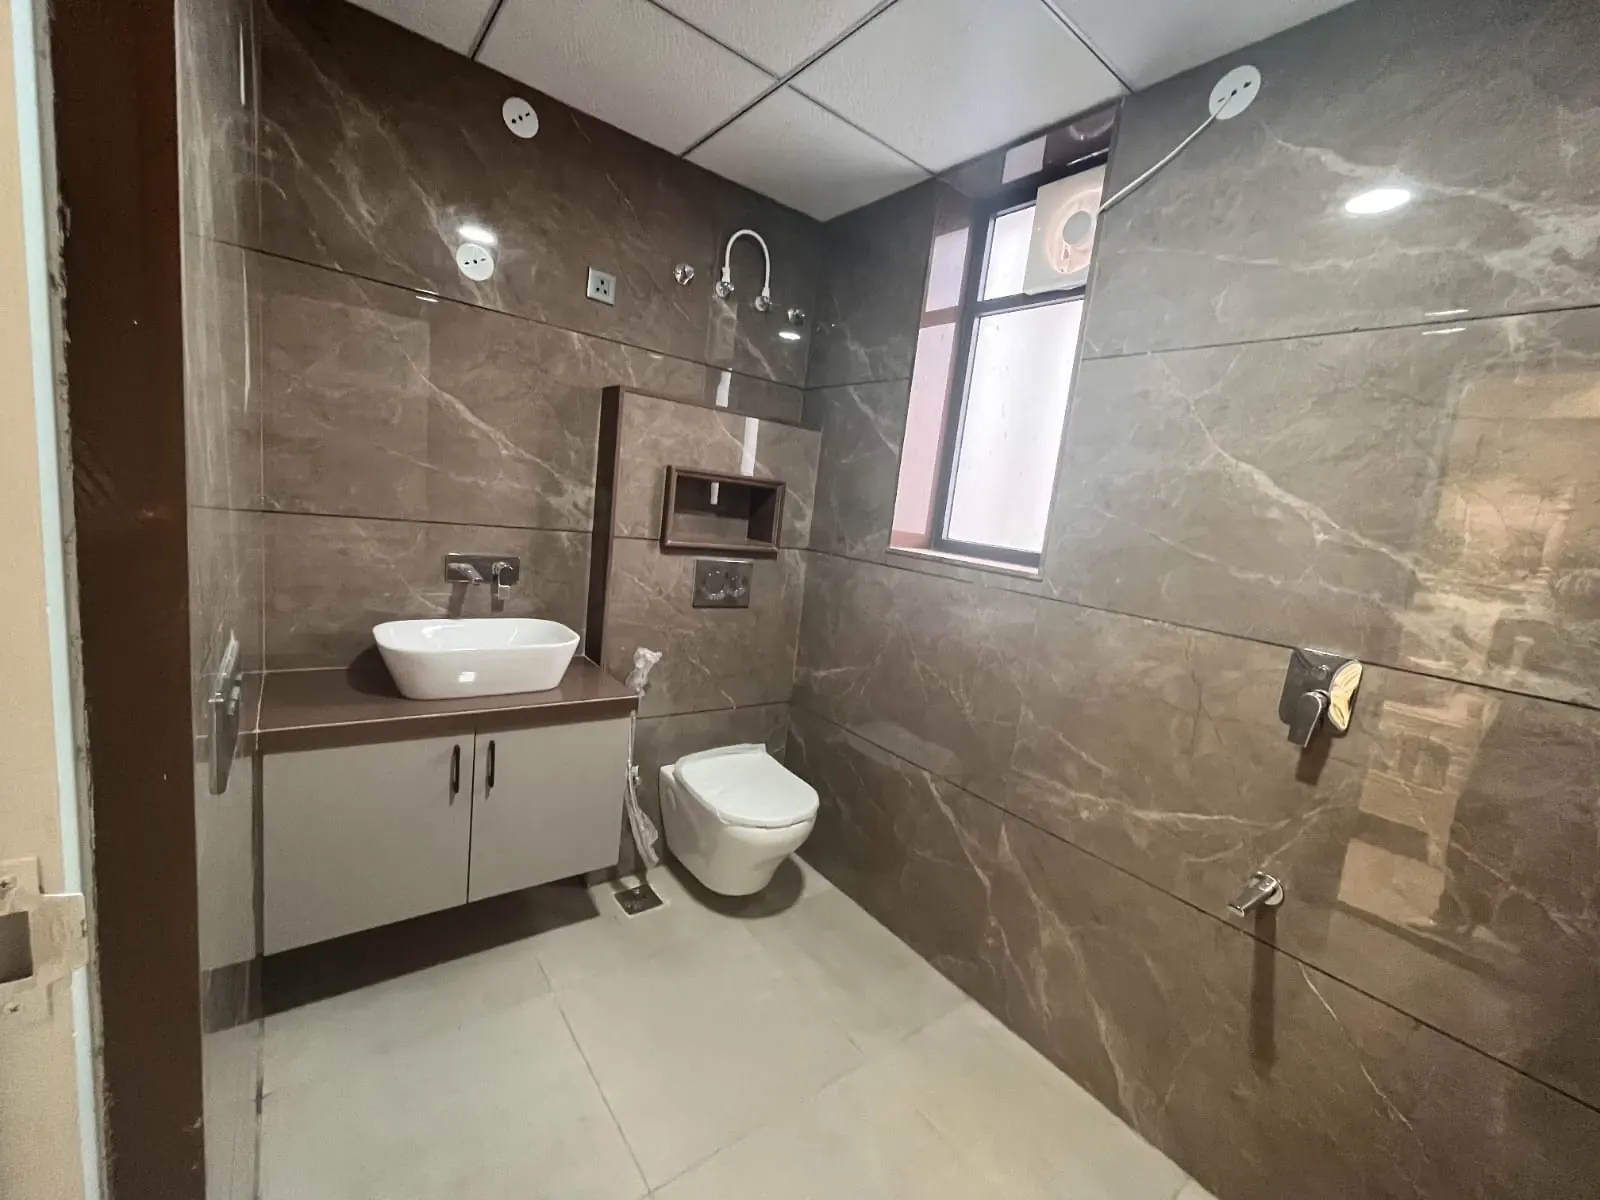
Actual site photograph · September 2026
03 / 06
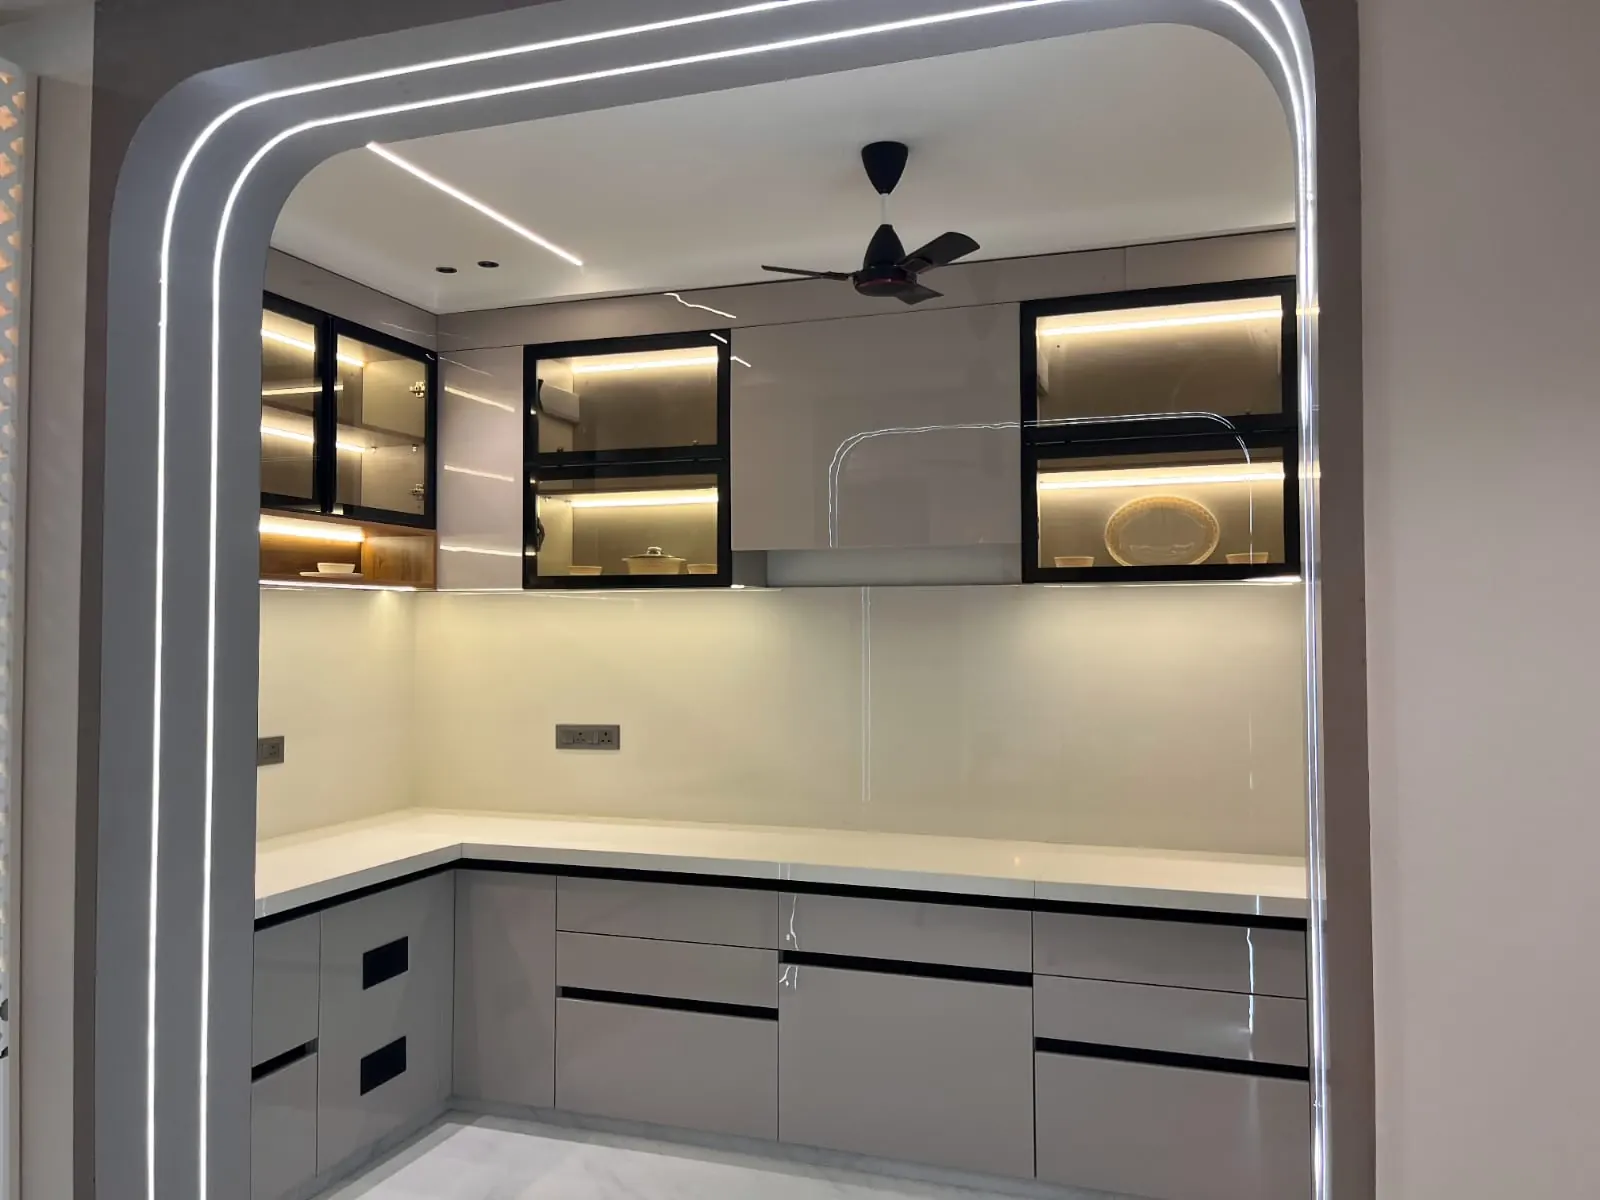
Actual site photograph · September 2026
04 / 06
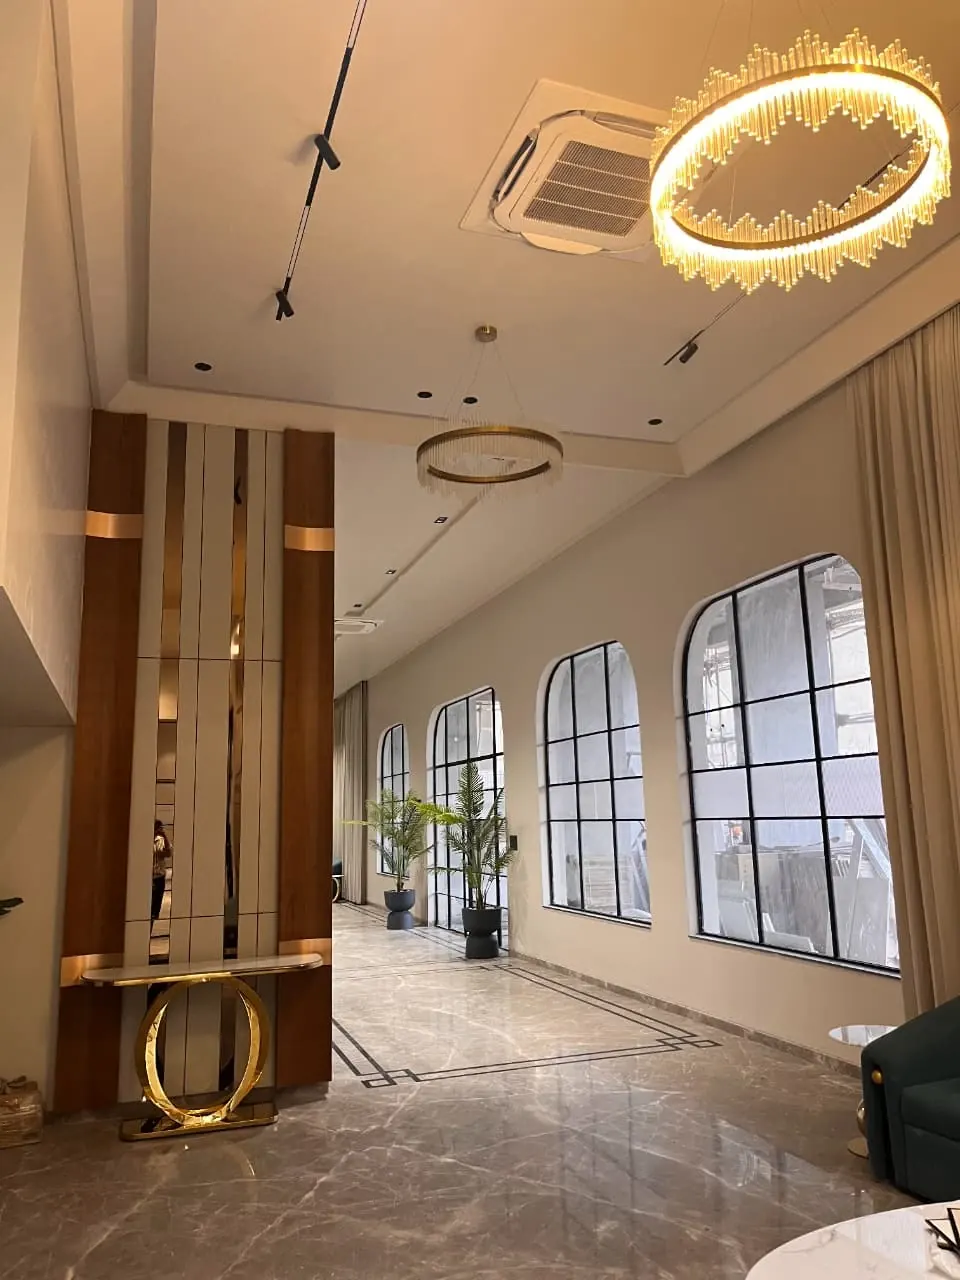
Actual site photograph · September 2026
05 / 06
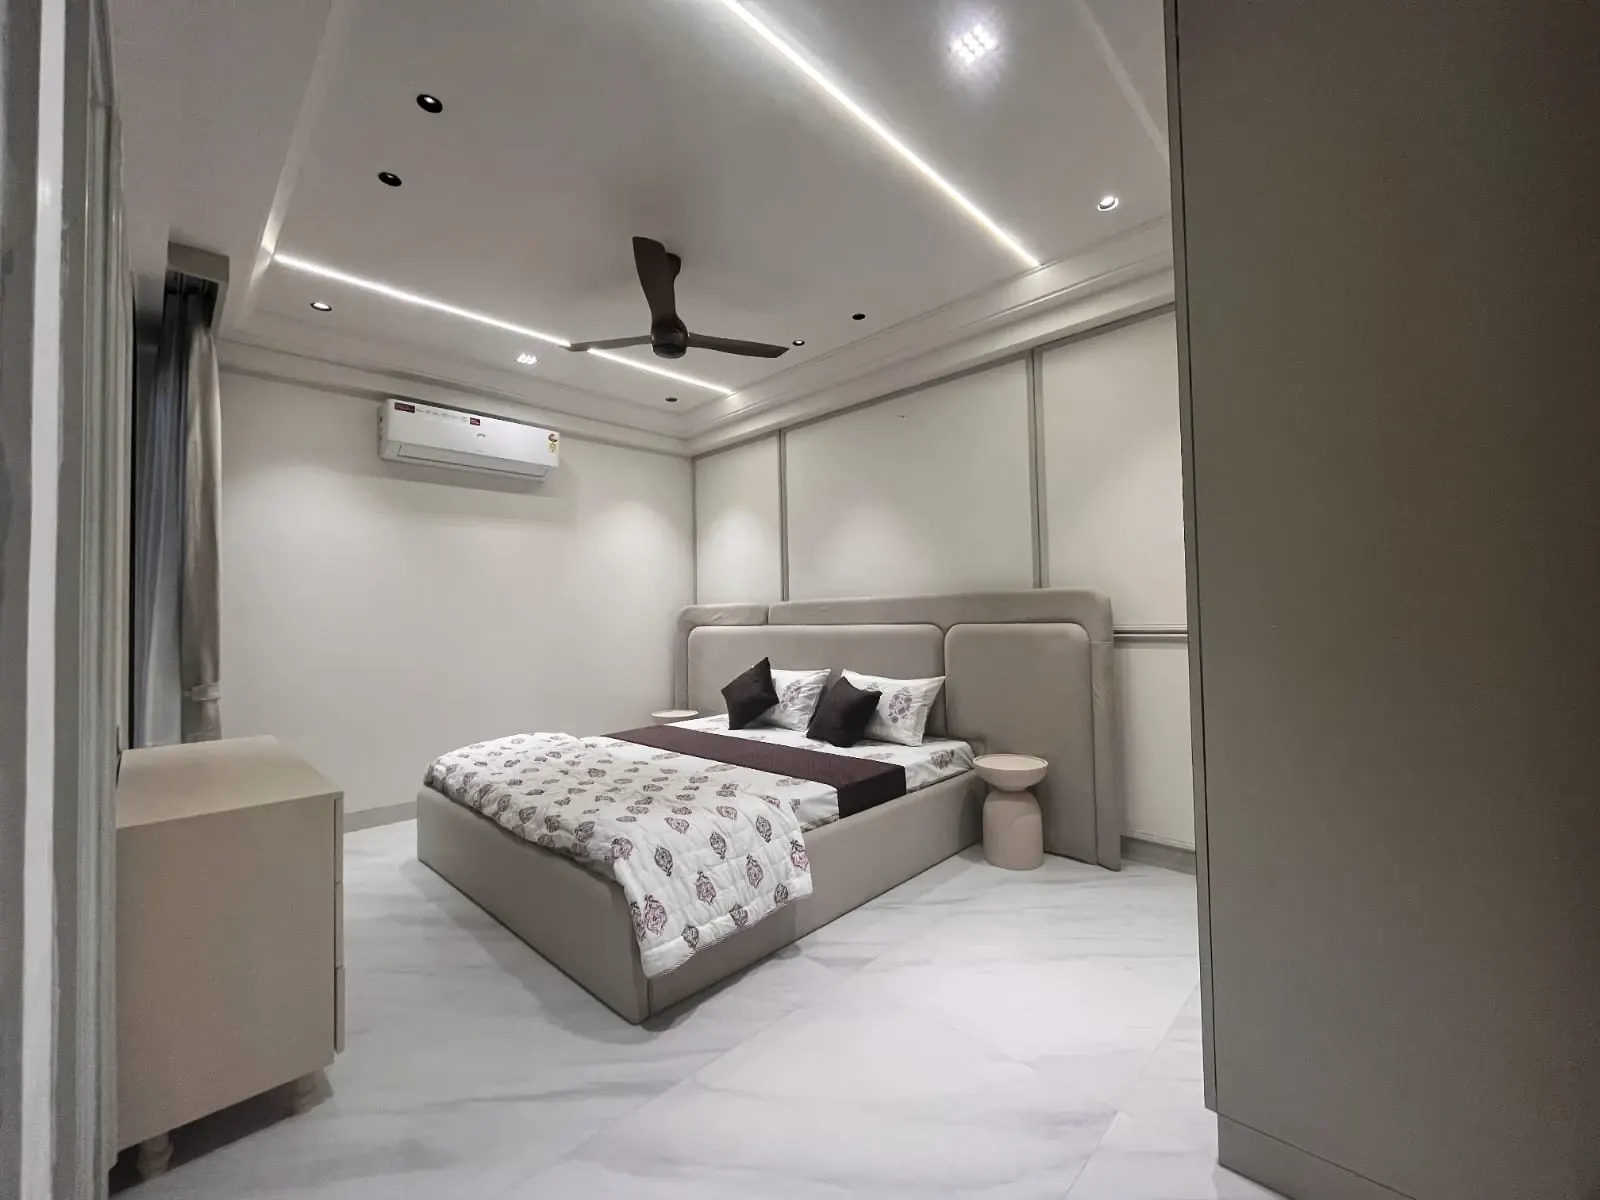
Actual site photograph · September 2026
06 / 06
06
Arjun Road, near Kesar Chauraha, Mansarovar Extension.
FAQ
Aerovista is registered under RERA RAJ/P/2025/4089.
Possession is scheduled for December 2027.
Aerovista is on Arjun Road, near Kesar Chauraha, Iskcon Road, Mansarovar, Mansarovar Extension, Jaipur 302029.
Two fields. We will call you back with the price list and floor plans, and arrange a site visit whenever suits you.
Developed by
RERA RAJ/P/2025/4089